
 English (US)

Back
Geneva with Wood Style Floors
$689
• Lease term: Annual (08/16/2027 - 07/31/2028)
Geneva with Wood Style Floors
3 bed
2 bath
1,250
SqFt
Floor plan overview
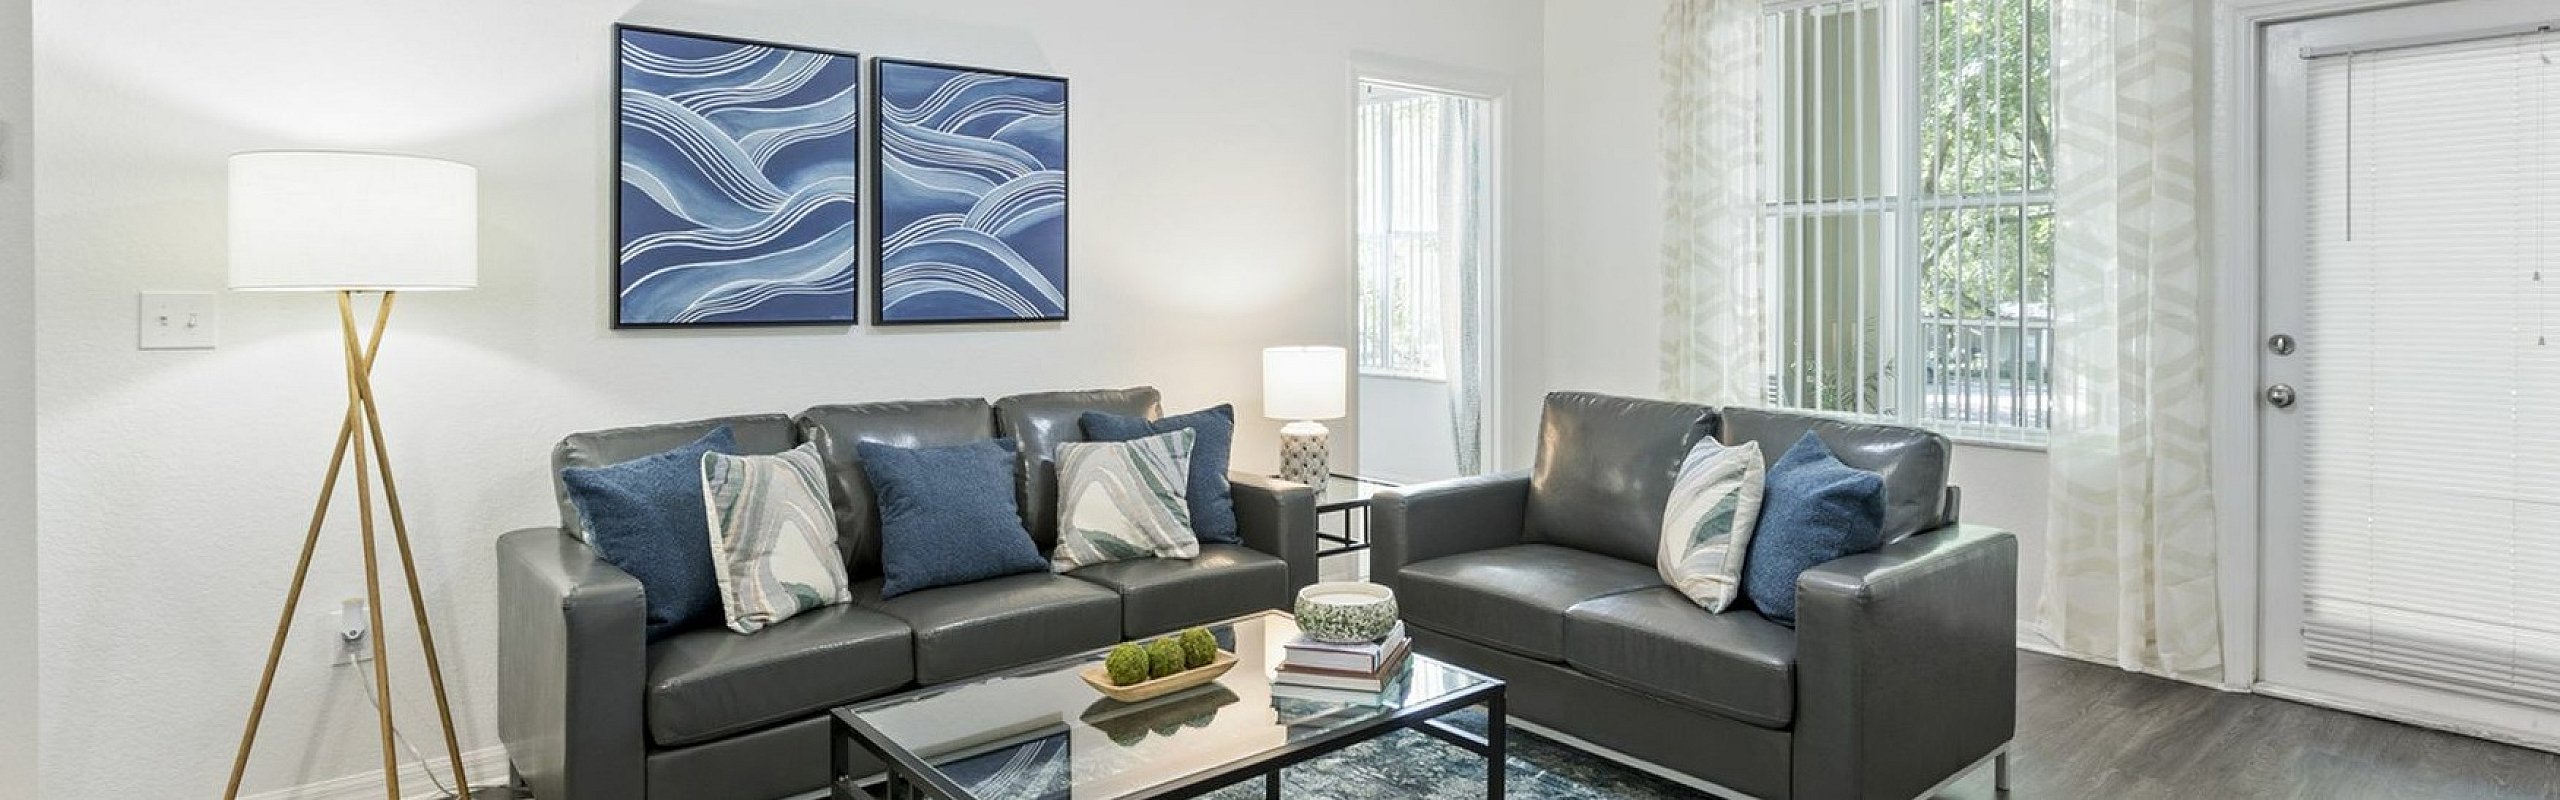
Single story villa, these homes are attached in rows of three. Each include a fenced in outdoor space with patio off the back of the home which is accessible through French doors in the 2nd bedroom. Villas located at the end of a row also feature access to patio from single door in the kitchen. Includes full sized washer and dryer located in laundry closet outside of the home off of patio, includes internet. Features wood-styled floors in living/dining room, hallway, bedrooms and closets; kitchen and bathrooms have tile flooring.
$689
Lease term: Annual (08/16/2027 - 07/31/2028)
2
Space Options Available
3/2
Beds/Baths
1,250
SqFt
Frequently Asked Questions
The Geneva with Wood Style Floors floor plan features 3 bedrooms and 2 bathrooms.
The Geneva with Wood Style Floors floor plan is approximately 1,250 square feet. Actual square footage may vary by unit.
Pet information is available for Lux 13. Please refer to the property's pet policy page for full details on pet allowances and any applicable fees.